
Structural & Engineering Services
By BlueLadder Builders
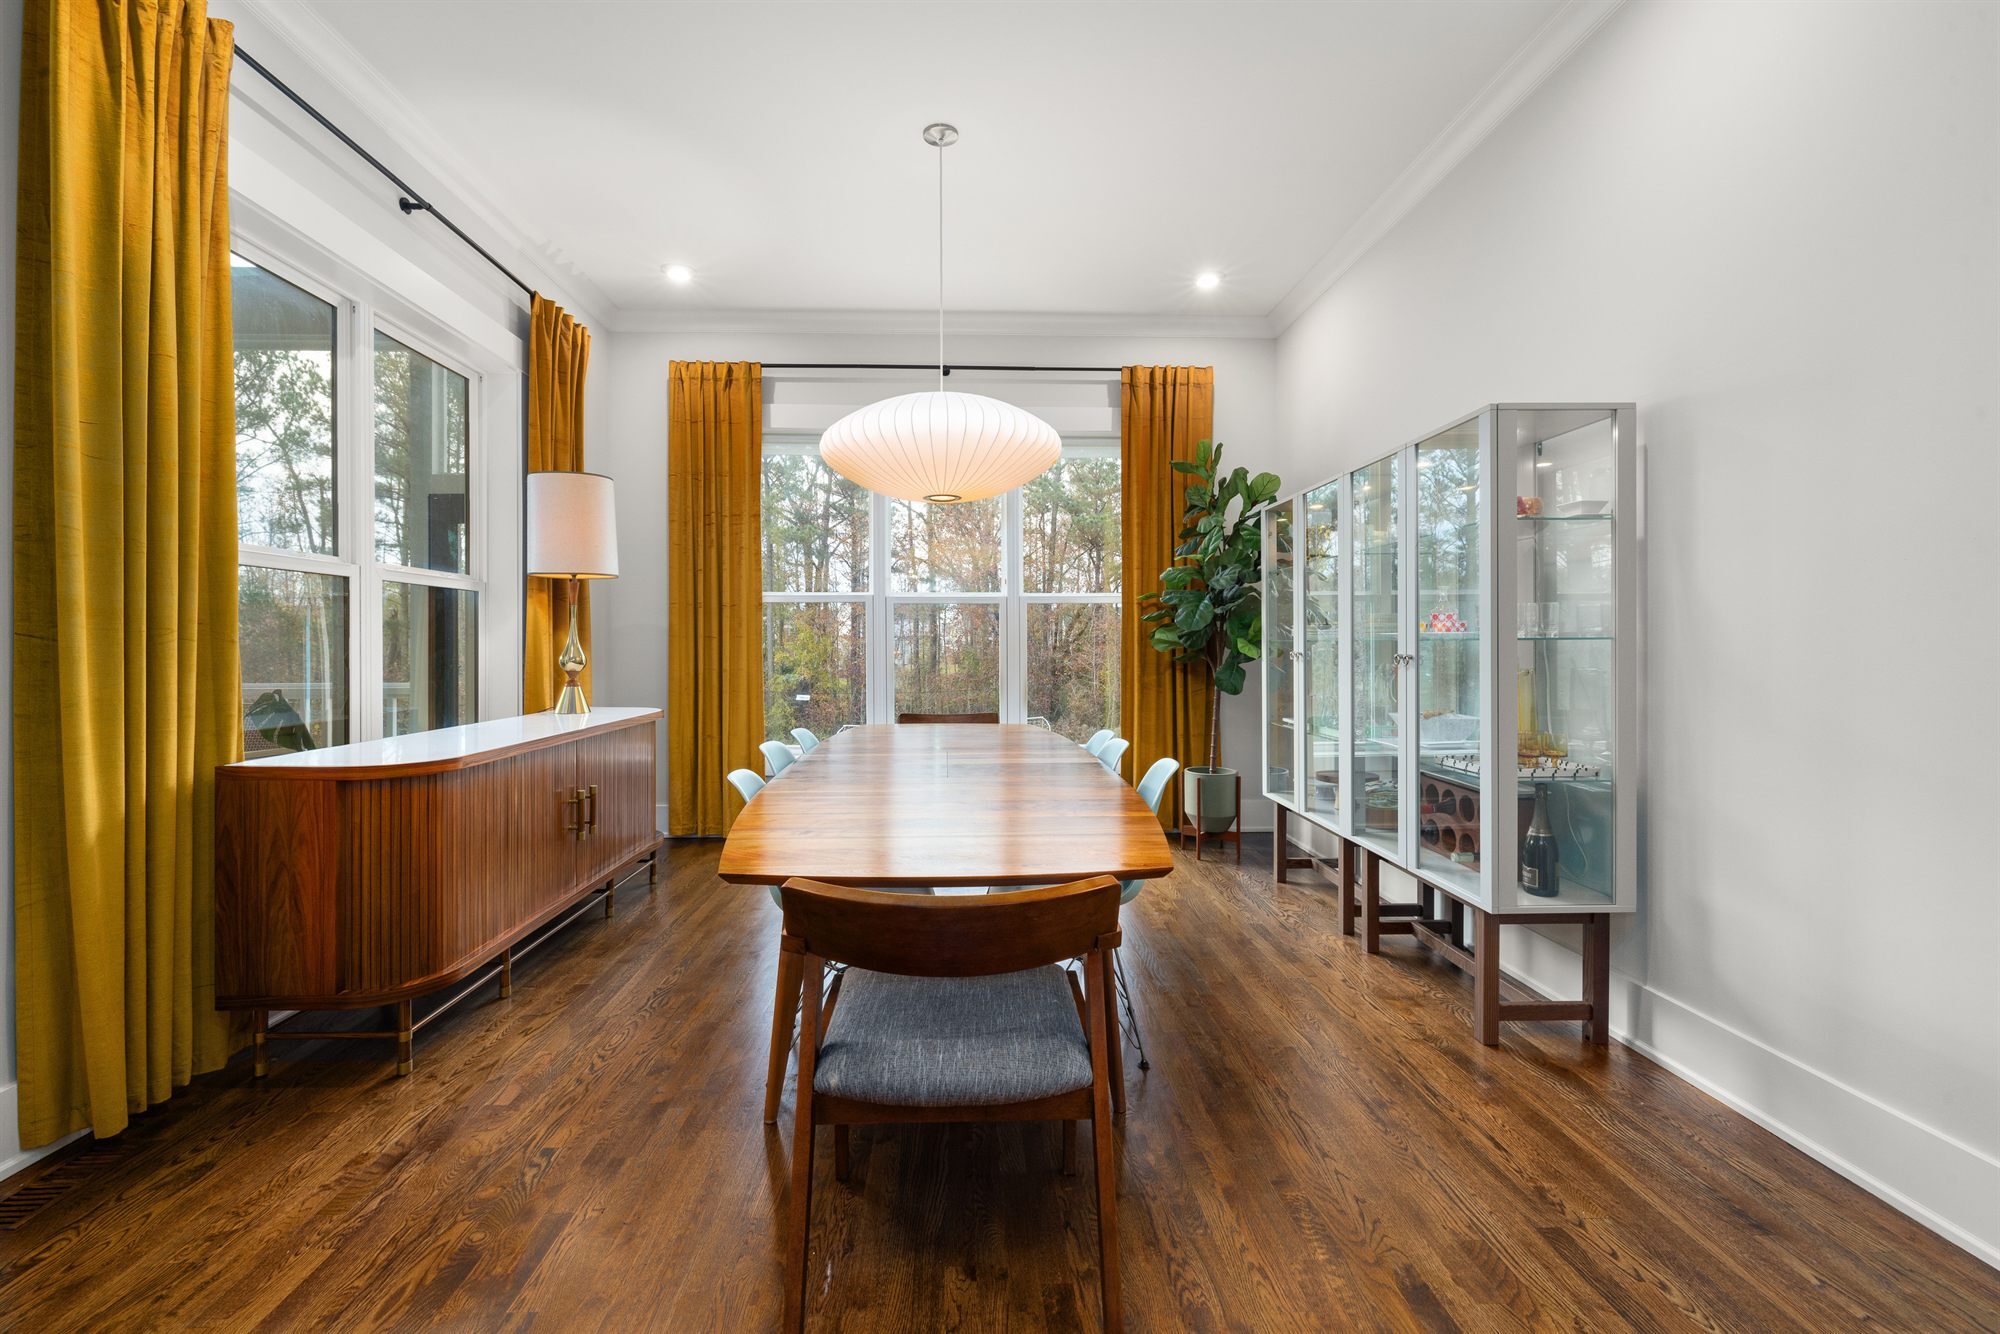
Understand What's Possible Behind the Walls
You may picture a more open kitchen or wider doors connecting your living room to the outdoors, but wonder what your home’s structure will allow.
Existing foundation or framing concerns can also leave you unsure where to start. BlueLadder Builders helps homeowners across Palm Beach, Martin, and Polk Counties plan and complete structural improvements with the appropriate professional support.
Our team includes years of foundation experience, including helical piles and underpinning, so we understand what's happening below the floor as well as inside the walls.
One of our owners stays directly involved as we manage construction and coordinate the trades.
You don’t need to know what’s behind the walls before talking with us. We’ll help you get answers and understand your options, one step at a time.
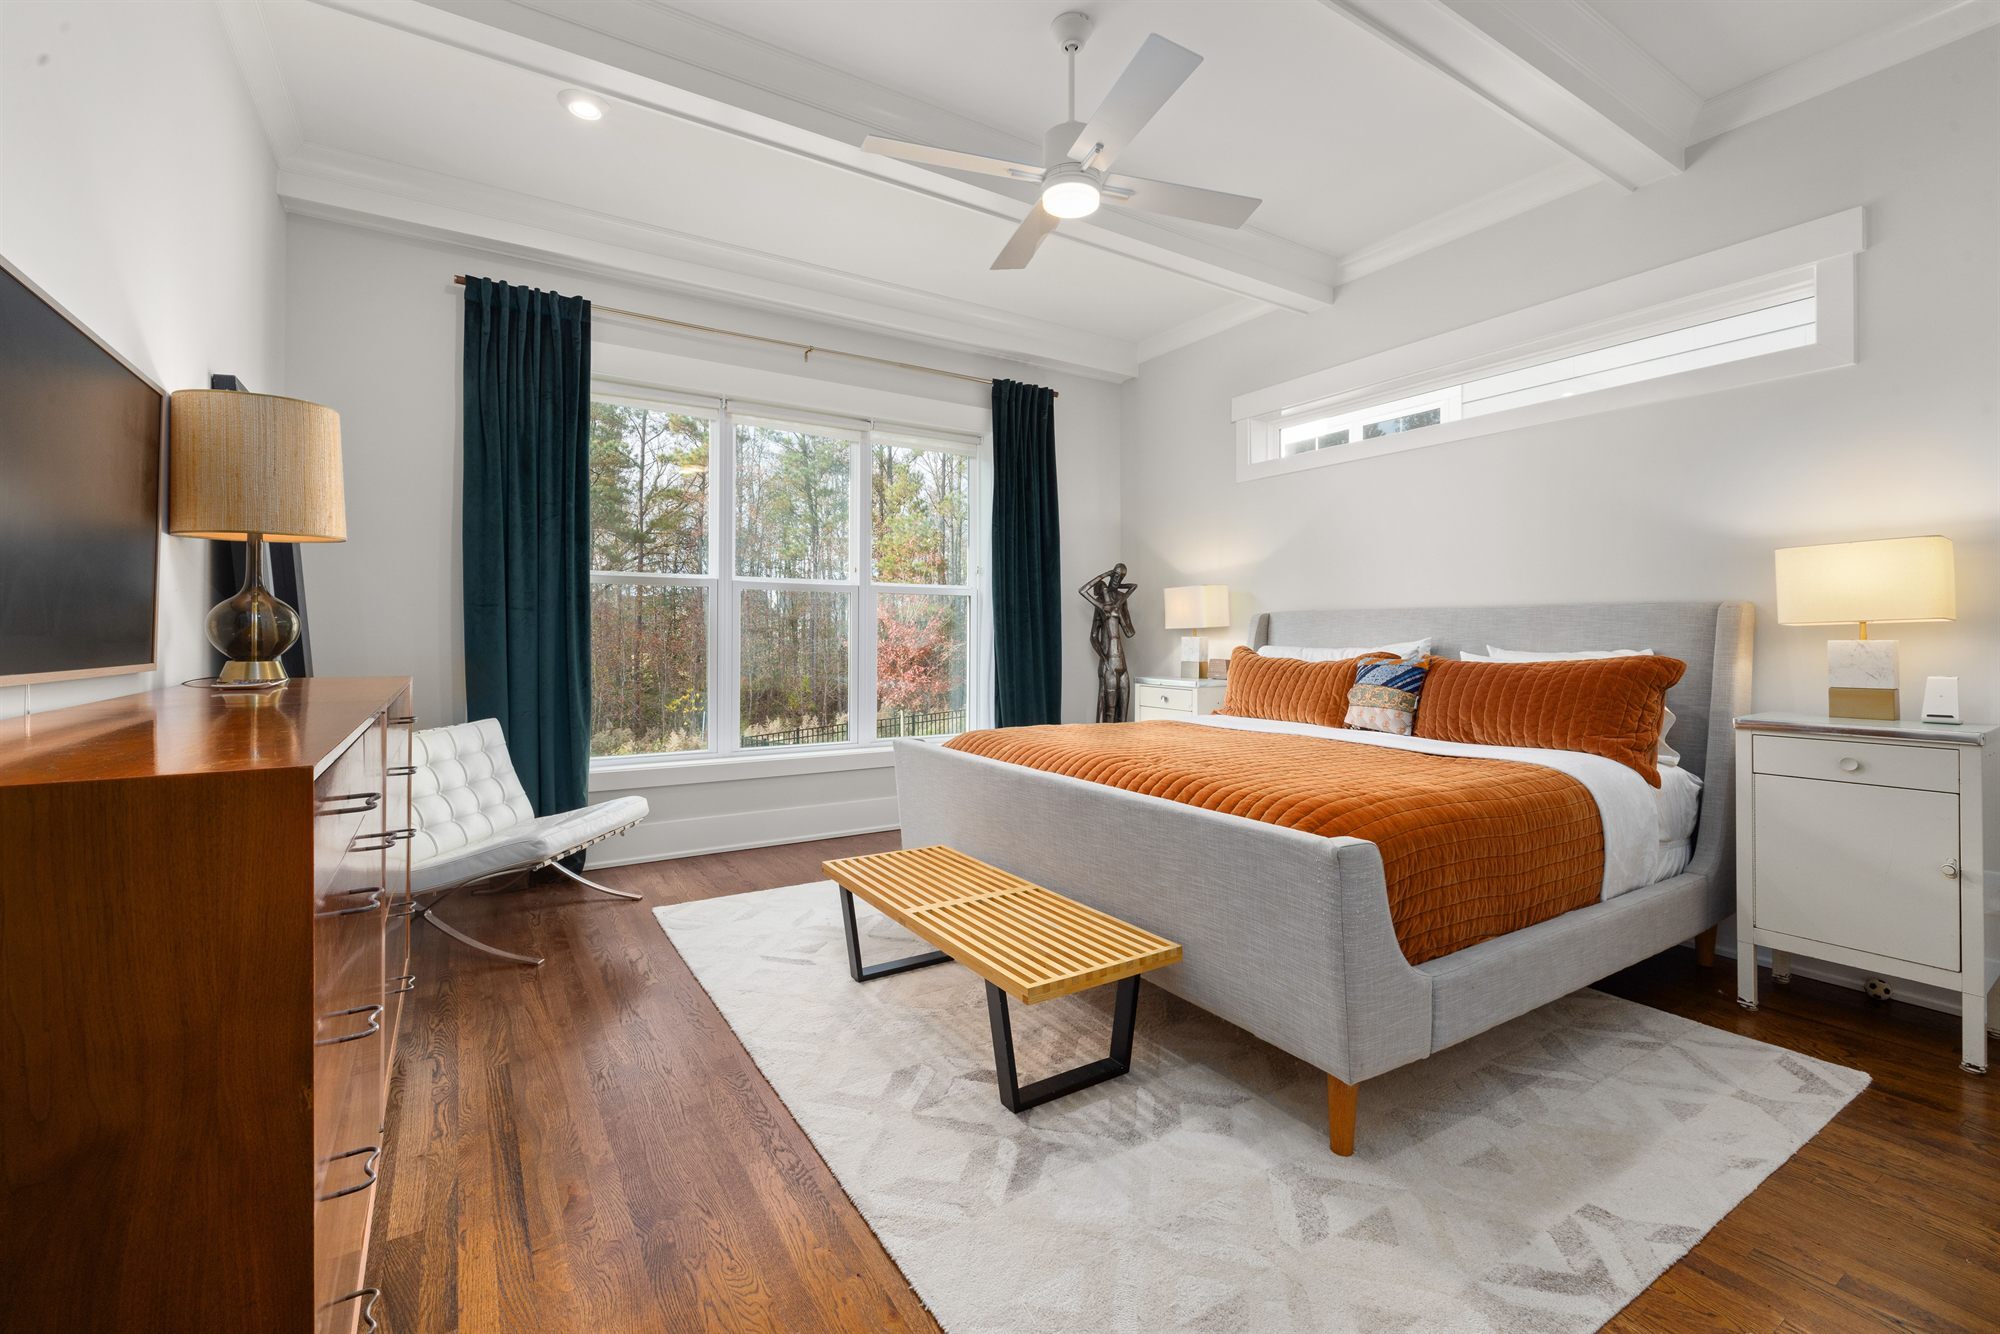
Can You Remove a Wall to Create an Open Floor Plan?
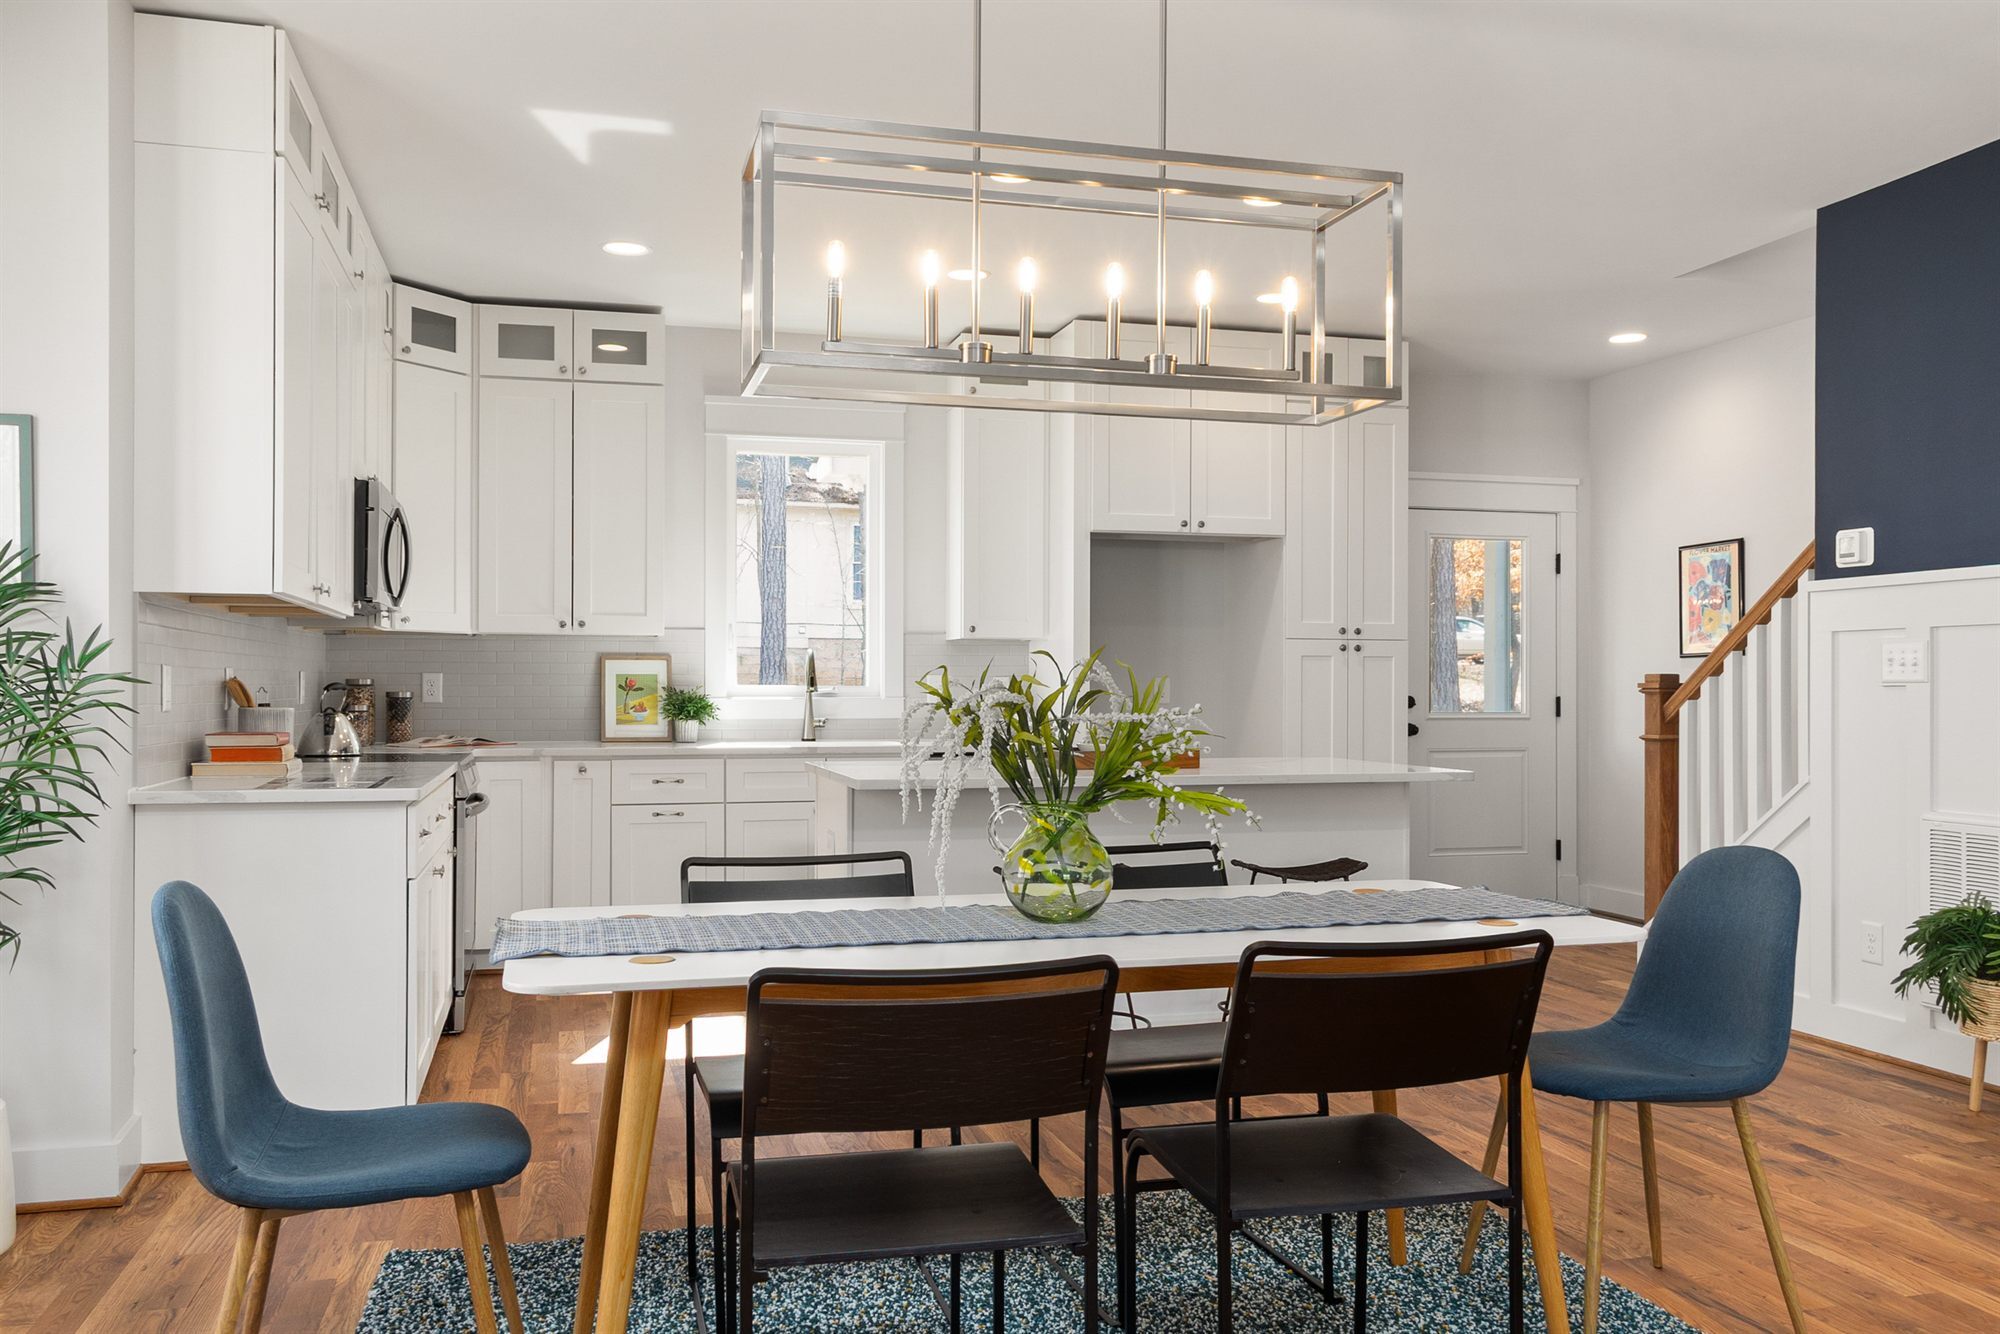
Removing a wall can change how your home feels, bringing the kitchen and living spaces together or creating room for a larger gathering area. Before deciding how wide that opening could be, it’s important to understand what the wall supports.
We Start With the Structure
A licensed structural engineer can evaluate the wall and determine what support the proposed opening requires. Depending on the home, the work may involve:
- An engineered beam to replace the wall’s support.
- Posts and connections that carry the weight below.
- Evaluation of the foundation beneath new supports.
- Adjustments to the surrounding framing.
Look Beyond the Wall Itself
Walls can also contain plumbing, electrical wiring, or HVAC components that need to be relocated. Removing one may require flooring repairs and changes to ceilings or lighting.
Understanding those connections early helps you see the full scope.
Bring Us the Bigger Picture
Tell us what you want the change to accomplish, such as making room for an island or connecting the house to a covered porch. We’ll help coordinate the professional input needed to explore your options and explain the construction involved.
Frequently Asked Questions About Structural & Engineering Services
- How much does structural remodeling cost in Palm Beach, Martin, and Polk Counties?expand_more
-
The cost range for structural projects starts around $25,000. A single load-bearing wall removal with an engineered beam, permit, and finish work often runs $25,000–$40,000. Foundation repair and larger structural changes run higher. Your proposal will reflect the engineering, construction, and finish work your project needs.
This isn't the cost range for engineering consultation or every individual wall removal. Your proposal will reflect the evaluation, construction, and related finish work your project requires.
- Can you remove a load-bearing wall?expand_more
-
A load-bearing wall can often be removed or modified when an engineer designs an appropriate replacement support system.
The solution may involve a beam, posts, and changes to the supporting structure below. Plumbing, wiring, and other components inside the wall may also need attention. BlueLadder Builders coordinates outside engineering and manages construction according to the approved plans.
- Do I need a structural engineer for a home remodel?expand_more
-
Structural engineering is generally needed when proposed changes affect the parts of your home that support weight or resist structural forces. Examples include removing load-bearing walls, changing structural openings, or adding a second story. Cosmetic updates usually involve a different level of planning. We help identify when your project needs evaluation by a licensed structural engineer.
- Can I use my own structural engineer?expand_more
-
Yes, BlueLadder Builders welcomes collaboration with the professionals you’ve already selected. We review the plans with your engineer and coordinate questions about how the proposed work will be built. If you haven’t chosen an engineer, we can coordinate outside engineering support for your project. Our role is to manage construction and keep the work connected to the engineering requirements.
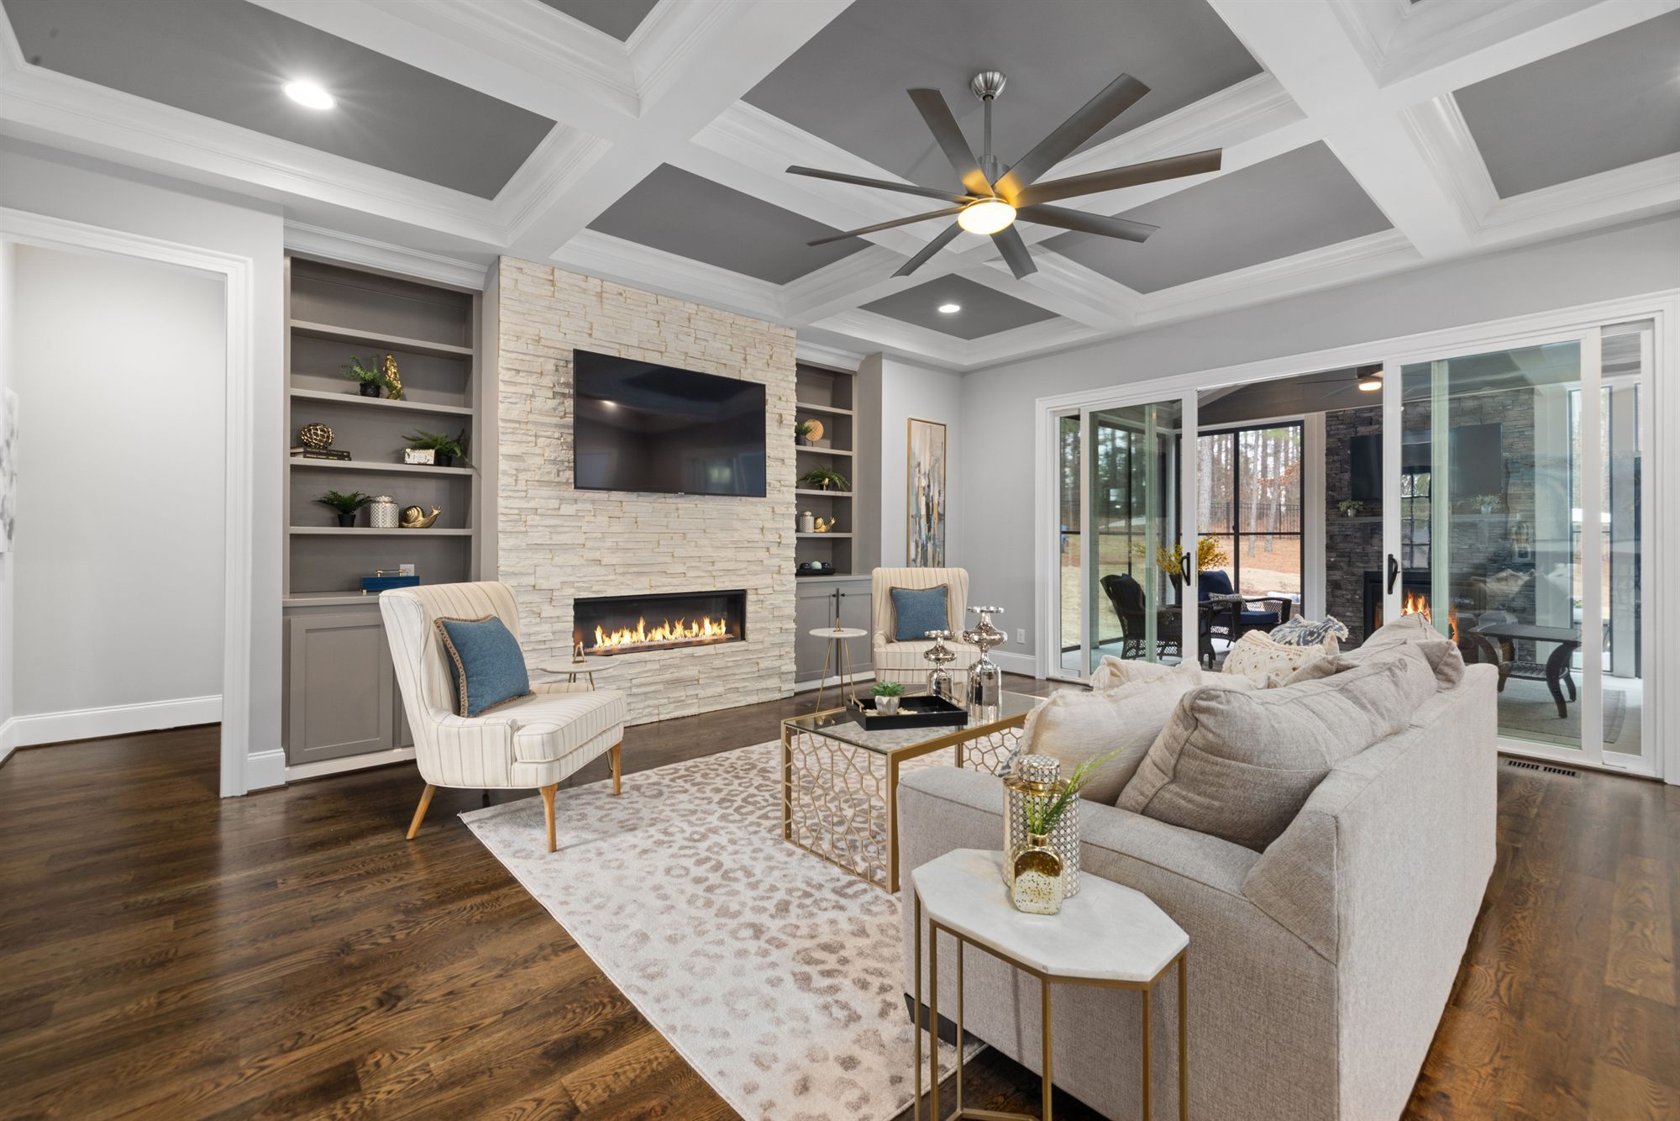
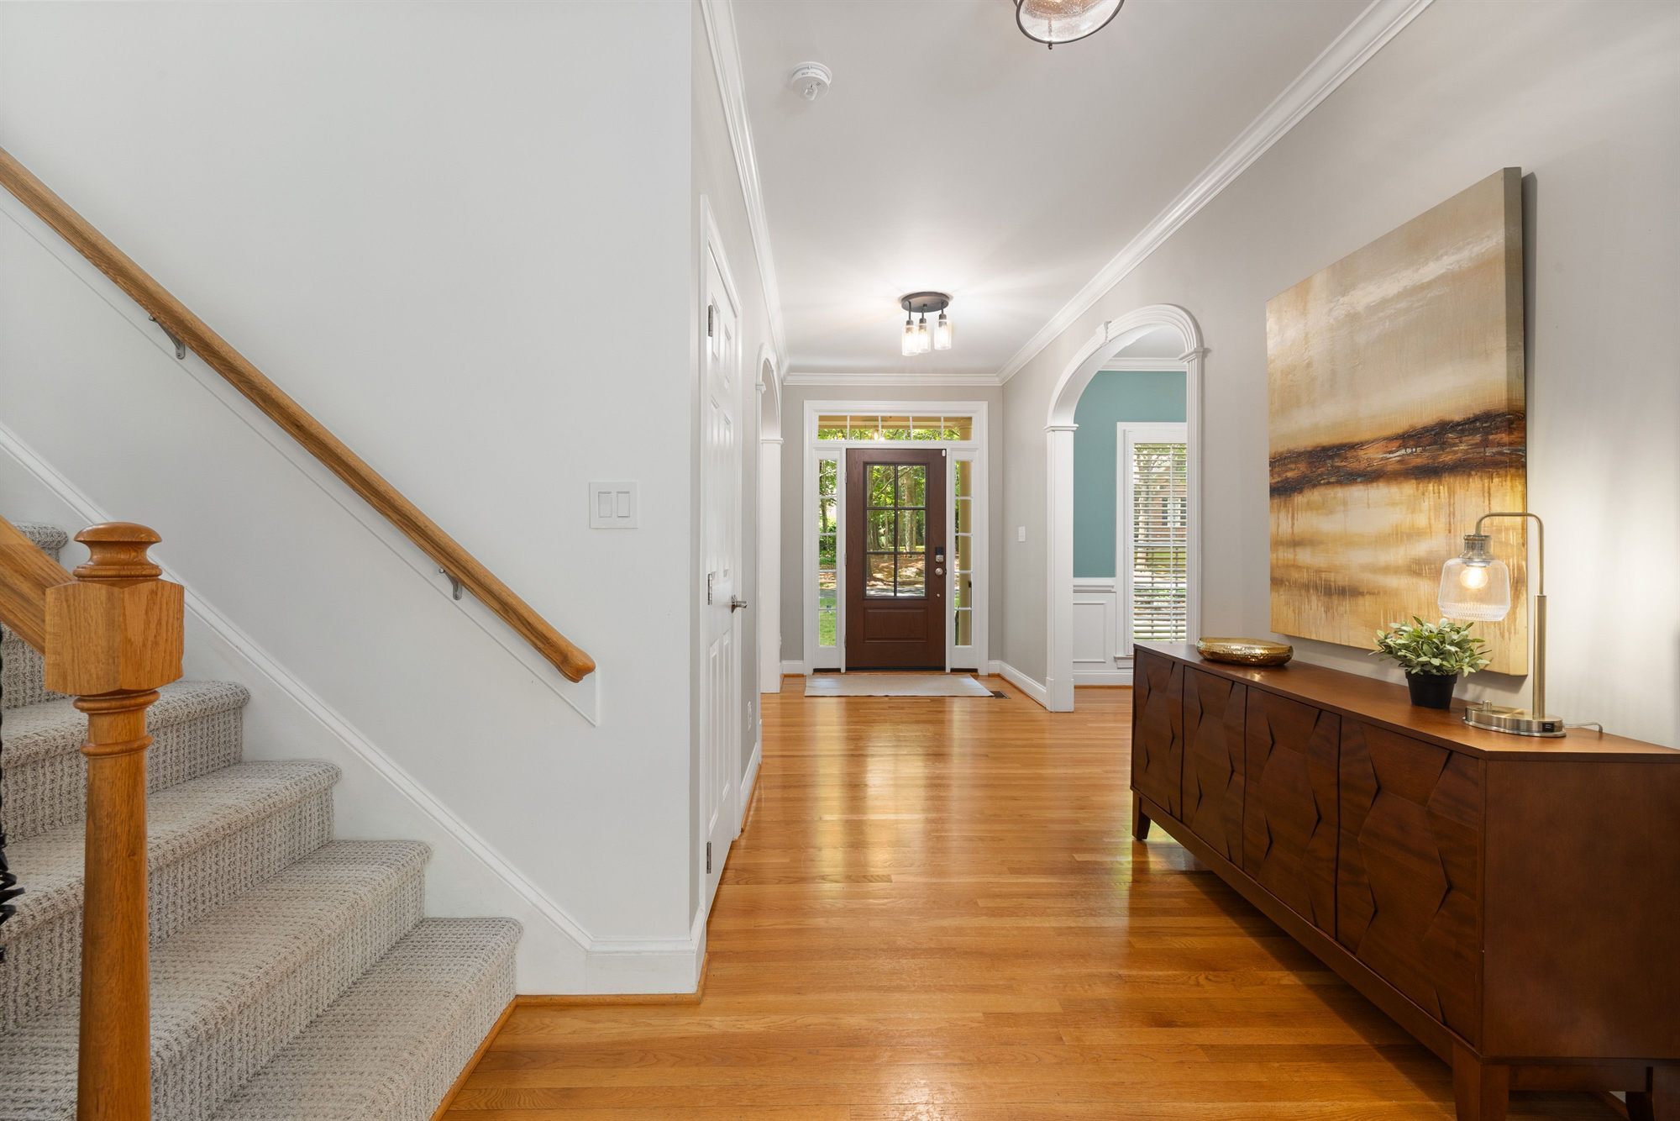
Our Remodeling Process
We start with a conversation about what you’d like to change, your budget, and your timing. Next, one of our partners visits your property to walk the space with you. You’ll receive a detailed written proposal that explains the scope, pricing, and allowances so you can make an informed decision.
Once we agree on the work, we coordinate the outside design and engineering support your project needs, work through selections, and manage permitting. We also establish the construction schedule and discuss how the work will affect your daily routine. Your JobTread portal keeps project details in one accessible place.
One of BlueLadder’s owners stays directly involved throughout construction, with regular updates and progress photos to help you follow the work. We finish with a quality check, a walkthrough together, and a final punch list. After completion, your project is backed by our one-year workmanship warranty and applicable manufacturer warranties.
What possibilities can structural changes bring to your home?

Free Remodeling Cost Guide
See real costs for whole home, kitchen, and bathroom remodels, as well as additions, ADUs, and commercial renovations. Included in this guide:
- Costs for each type of project
- Multiple cost ranges per project
- What's included in each cost range
Where We Work
BlueLadder Builders works with homeowners across Palm Beach, Martin, and Polk Counties, with a focus on northern Palm Beach County and communities throughout Polk County. We help homeowners rethink their spaces through whole home renovations, additions, and remodeling that bring beautiful design and practicality together. If your home is in or near one of the areas below, we’d be glad to talk about your project.
Our Service Area
- Boca Raton
- Delray Beach
- Frostproof
- Haines City
- Juno Beach
- Jupiter
- Lakeland
- Lake Wales
- North Palm Beach
- Palm Beach
- Palm Beach Gardens
- Tequesta
- Wellington
- West Palm Beach
- Winter Haven
Hear From Your Neighbors
John, Nick and Chris did a fabulous job on a few home renovations for our family. I then used them on a larger construction project for my office - loved how it all turned out! They’re working on a large project for my parents home now and they couldn’t be more thrilled with how it’s going. Thanks so much to John, Nick, Chris and their team!
Katie A.
Let’s Explore What Your Home Can Become
Big ideas start with understanding the structure
Tell us what you’d like to open up, expand, or address in your home. We’ll help coordinate the evaluation and explain the next steps for your structural project.